
REQUEST A TOUR If you would like to see this home without being there in person, select the "Virtual Tour" option and your agent will contact you to discuss available opportunities.
In-PersonVirtual Tour

$ 352,500
Est. payment | /mo
2 Beds
3 Baths
1,345 SqFt
$ 352,500
Est. payment | /mo
2 Beds
3 Baths
1,345 SqFt
Key Details
Property Type Townhouse
Listing Status Off Market
Purchase Type For Sale
Square Footage 1,345 sqft
Price per Sqft $262
Bedrooms 2
Full Baths 2
Half Baths 1
Year Built 1971
Property Description
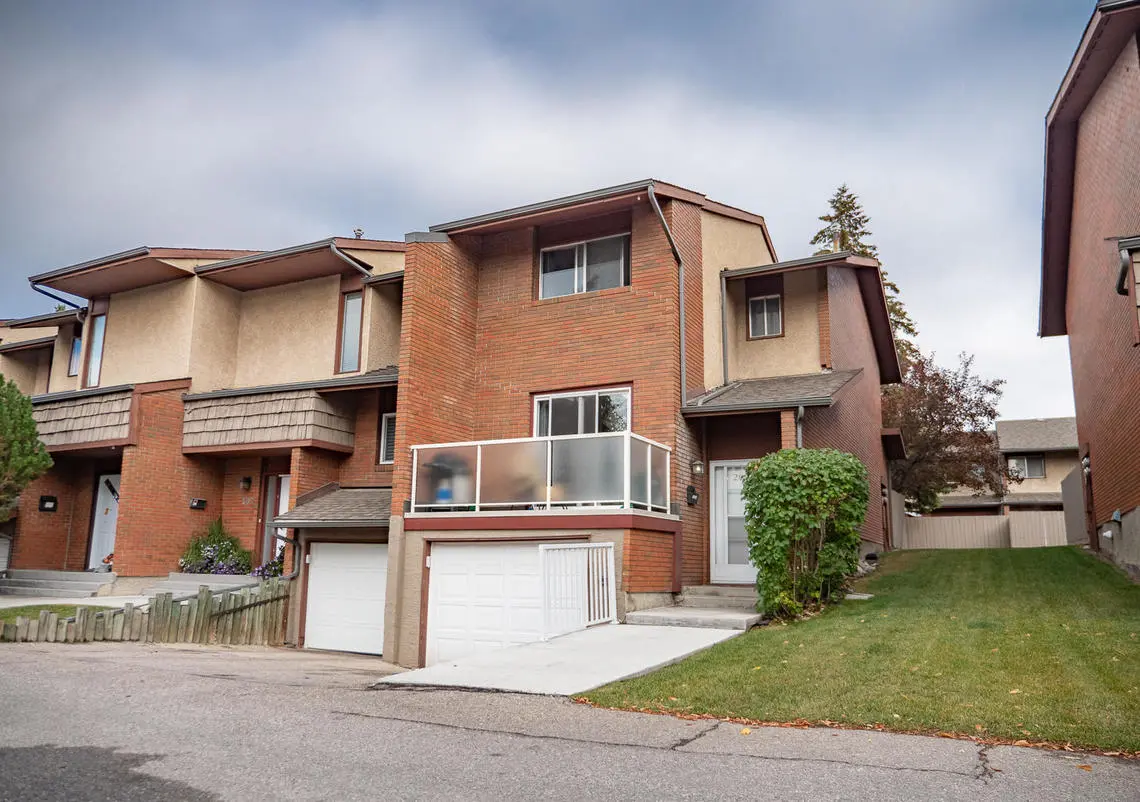
Inner City Convenience!! A lovely 1345 sq ft end unit townhouse in Hetherington Estates/Kelvin Grove. With walking distance to Chinook Centre, public transportation, Rockyview Hospital, public schools and 15 mins to downtown.
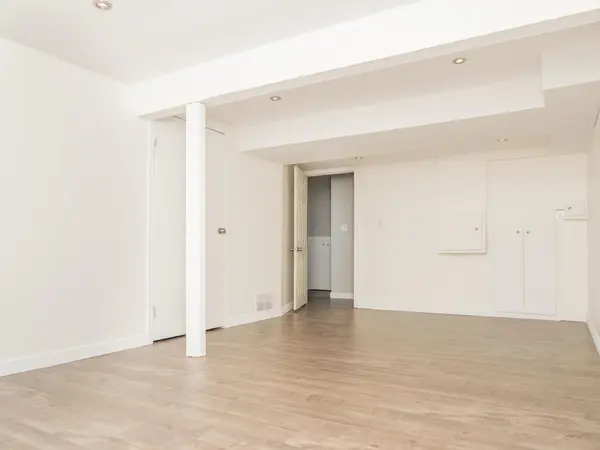
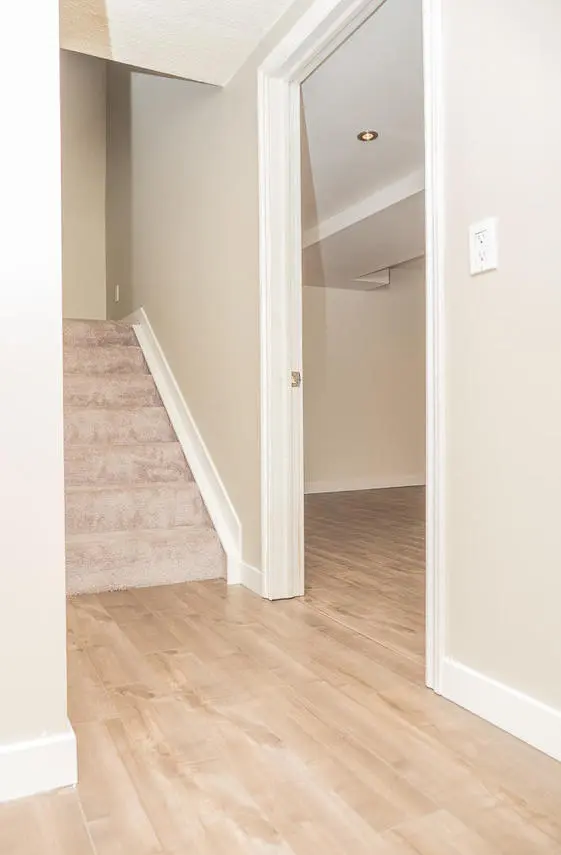
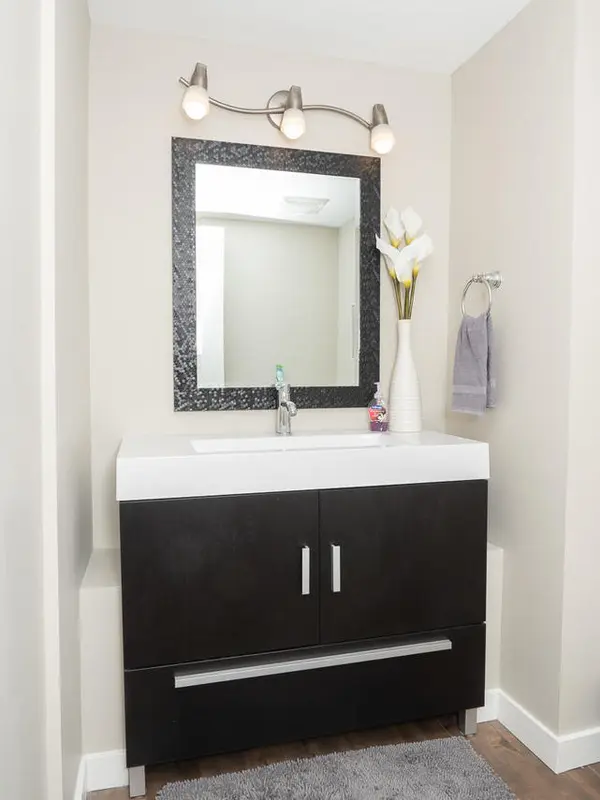
This townhouse has been updated with new carpet, laminate flooring and new paint on all 3 floors. Kitchen has been done over with beautiful grey cupboards that steps out to a new private patio. Enjoy a huge open concept main floor/dining area with a gorgeous built in wall unit which features a electric fireplace. Beautiful new large patio doors take you to your 2nd private patio area. Updated 2 pc bathroom completes this level.
The upstairs has a very large master with walk in closet and 3pc ensuite. Second bedroom is spacious with large closet and built in organizer. Main 4 pc bathroom also on this level.
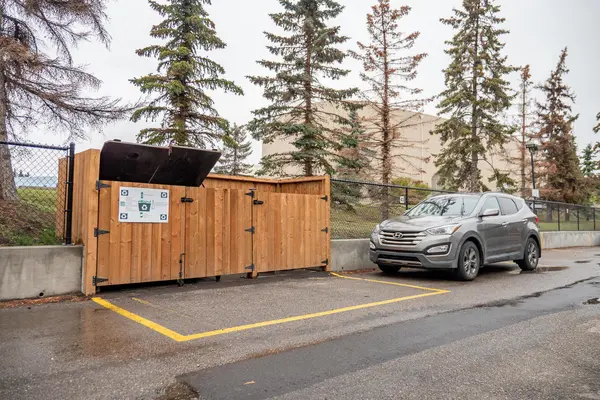
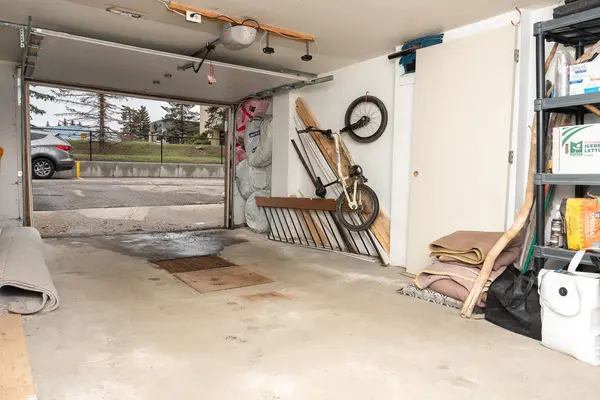
Large finished basement can be used as a rec room, home office or man cave. This level has a laundry area and lots of additional storage. The oversized single garage with room to park a 2nd vehicle in th driveway. Extra assigned stall is located right outside the door which provides a 3rd parking space. Come and see for yourself.
Location
State AB
County Alberta
Zoning Cal Zone W
Rooms
Basement Finished
Interior
Fireplaces Number Fireplace
Exterior
Garage Spaces 2.0
Nearby Locations