
REQUEST A TOUR If you would like to see this home without being there in person, select the "Virtual Tour" option and your agent will contact you to discuss available opportunities.
In-PersonVirtual Tour

$ 530,000
Est. payment | /mo
4 Beds
3 Baths
2,611 SqFt
$ 530,000
Est. payment | /mo
4 Beds
3 Baths
2,611 SqFt
Key Details
Property Type Single Family Home
Listing Status Active
Purchase Type For Sale
Square Footage 2,611 sqft
Price per Sqft $202
Bedrooms 4
Full Baths 3
Year Built 2009
Property Description
4 bedroom above grade
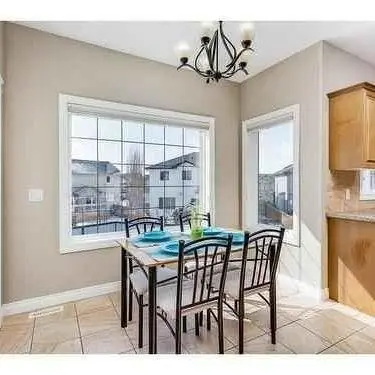
Eat in kitchen that can seat 6 comfortably with a breakfast bar that can seat 3 or more.
Walk-in large pantry featuring floor to ceiling shelving
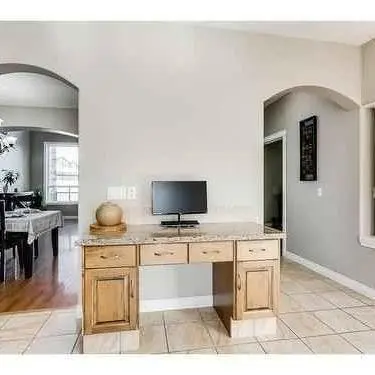
Main floor office that can be utilized as a guest or in-law bedroom as it has an adjacent 3 piece bathroom featuring a walk-through glass shower with two seating areas
Main floor laundry
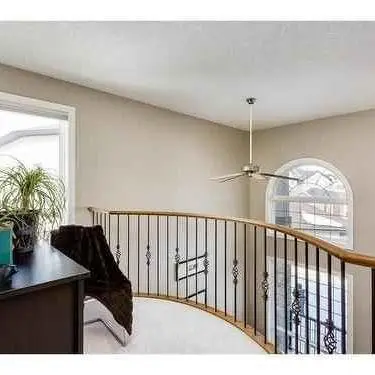
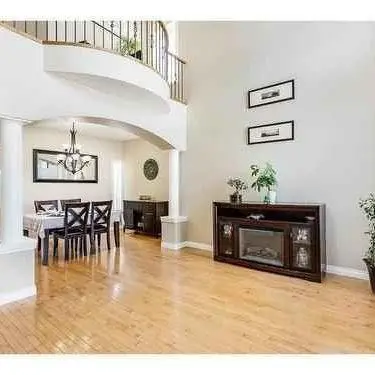
Curved staircase featuring polished oak railings that wrap around each side of the open concept third floor.
Third floor features a sitting area that can be used as a reading section, beautiful for catching some sun through the windows
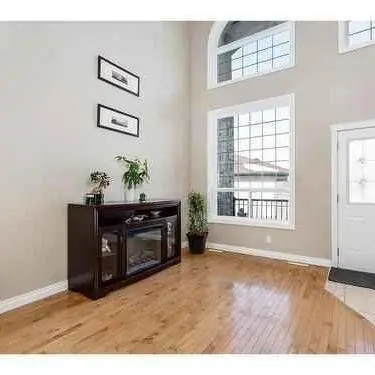
18 ft ceilings in the grand foyer and sitting room that accentuate the floor to ceiling windows and double door entry and formal dining room
Master ensuite with extra large walk in closet with shelving space, it's own private balcony, 5 piece spa bathroom with 2 man jetted tub, double sink granite counters and a private entry toilet and walk in glass shower
Skylights add more extra natural light
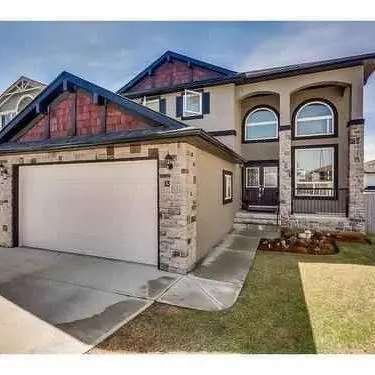
Perennial gardens in the front as well as the back yard which spans not one back yard but THREE!
Three decks, one on the third floor, a wood on the second and another under a covered porch
Fully fenced in with secure gate
Walking distance to cw perry and Ralph mc call schools or bus stops
Pathways and play areas that have waterfalls, creeks and pathways to the canals
Basement features double furnace system that controls the different levels in the home for comfort. Reverse osmosis lines to allow filtered water for fridge and tap water and a water softener. Extra large windows, egress windows, extra outlets, plumbed in for bathroom and sump pump with french drain system.
Central vac system
Location
State AB
County Alberta
Rooms
Basement Unfinished
Interior
Heating Natural Gas
Exterior
Garage Spaces 2.0
Building
Story 3+
Nearby Locations